The Corner Grill & Café.
Hospitality interior build-out, customer circulation planning, and front-of-house architectural finishes in North Carolina.
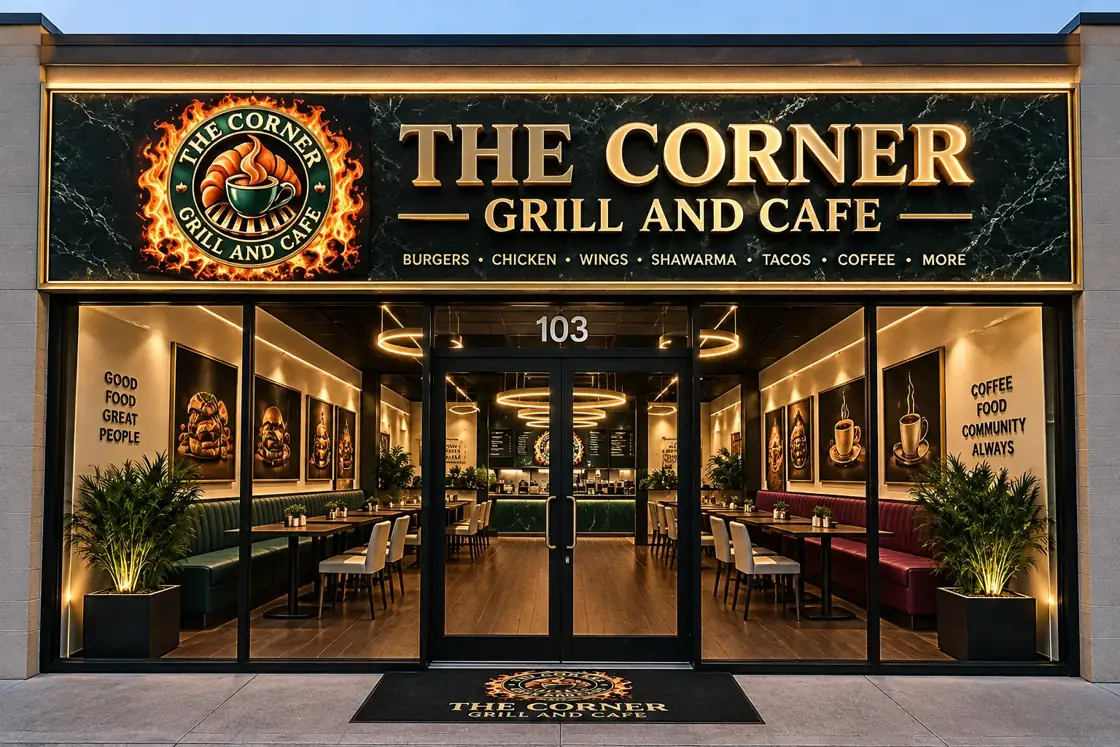
Project Overview
The Corner Grill & Café required an integrated commercial upfit transforming an empty retail shell into a vibrant, functional food service environment. The build-out required coordinating front-of-house hospitality design with commercial electrical loads, POS equipment, and grease-resistant surfaces.
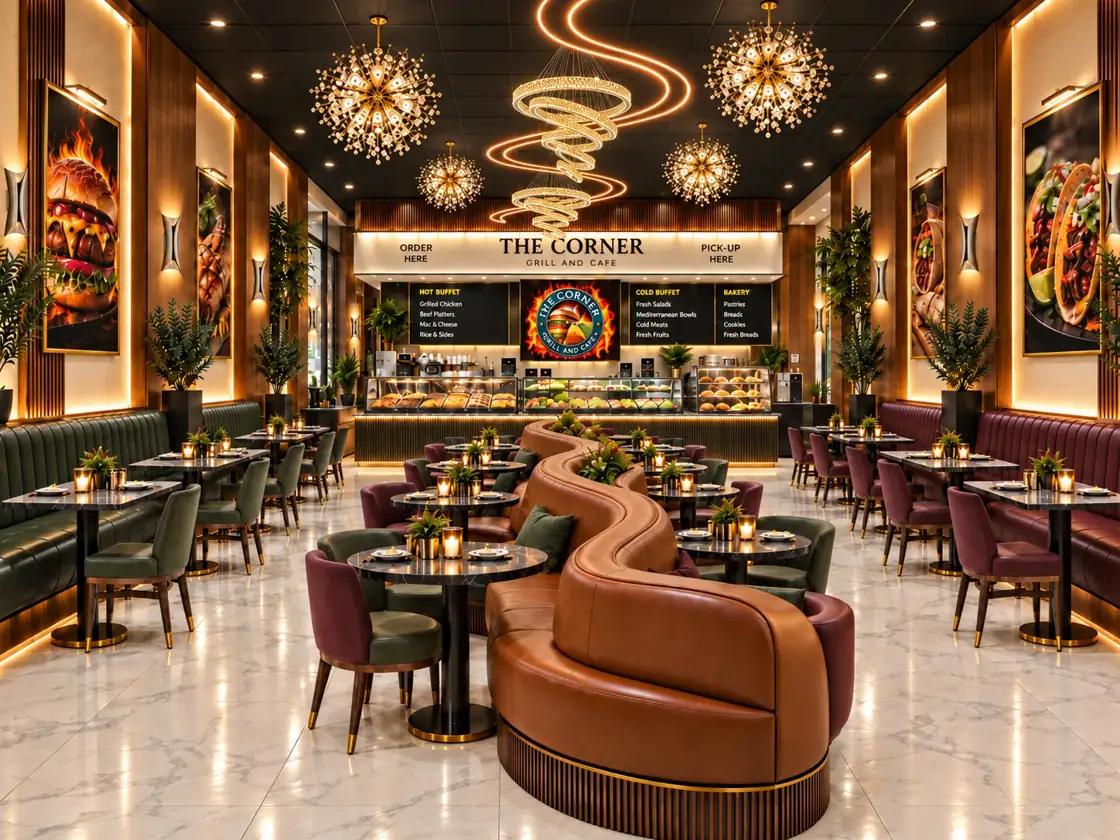
Counter and service station millwork
Drywall & partition engineering
Verified Scope of Work
- Metal stud wall framing and partition layout for dining and prep corridors
- Installation of commercial counter casework and quartz serving tops
- Acoustic drywall ceilings with suspended low-voltage pendant lighting
- Commercial grade luxury vinyl tile (LVT) with slip-resistant wear layers
- Restroom ADA accessibility compliance and commercial plumbing fixtures
PROJECT SPECIFICATION
Client / Brand:
The Corner Grill & Café
Sector:
Commercial Hospitality
Location:
North Carolina
Status:
Verified Completed Upfit
Have a Similar Project?
Our commercial estimators can review your restaurant or retail space.
Request Commercial Consultation