Built Environment & Project Gallery.
A documented showcase of completed commercial upfits, residential renovations, and conceptual architectural visualization studies across North Carolina.
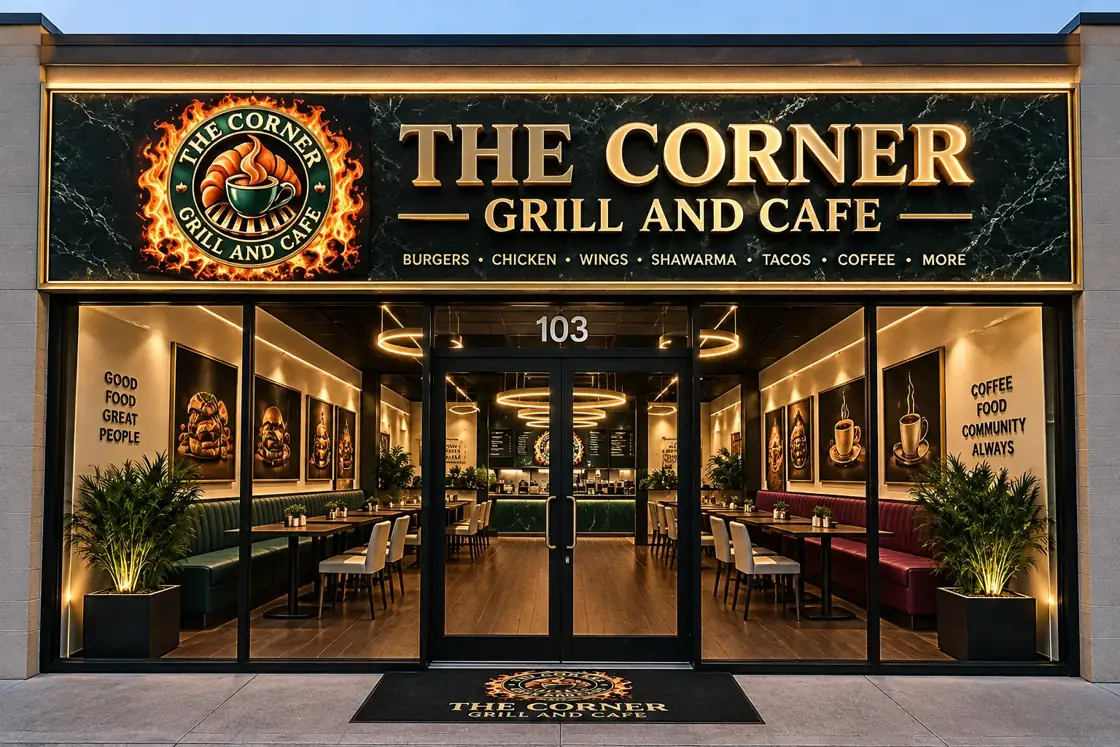
The Corner Grill & Café
Complete commercial hospitality build-out featuring front-of-house customer seating, specialized lighting, service counter millwork, and backline coordination.
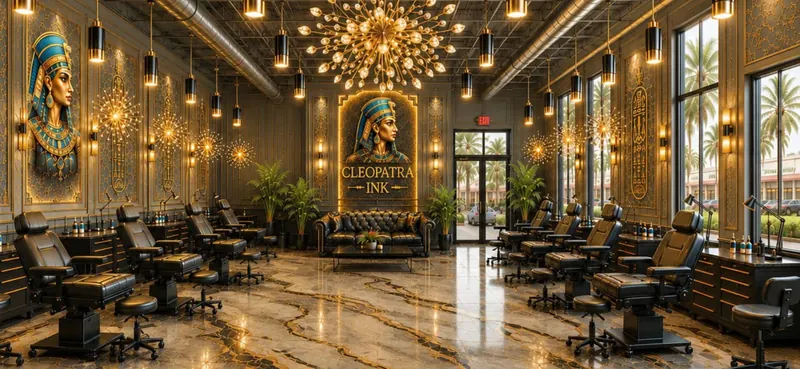
Cleopatra Inc. Tattoo Studio
Interior upfit creating sanitary private and semi-private artist stations, client consultation lounges, architectural partition walls, and branded reception.

Kilimanjaro Kitchen
Commercial food service environment with heavy cooking hood integration, stainless wall cladding, epoxy slip-resistant floor coating, and grease interceptor plumbing.
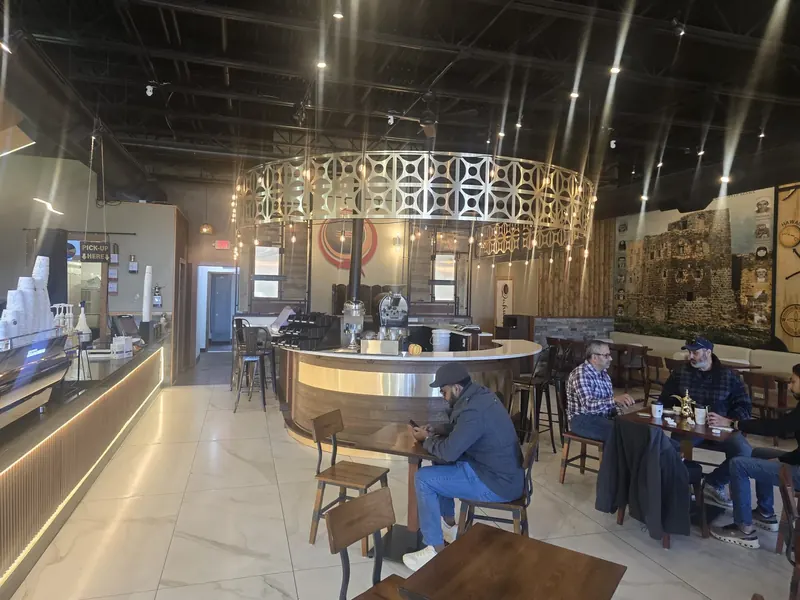
Qahwah House Coffee
Specialty Yemeni coffee shop build-out with espresso machine rough-ins, water filtration systems, customer seating areas, and traditional wood accents.
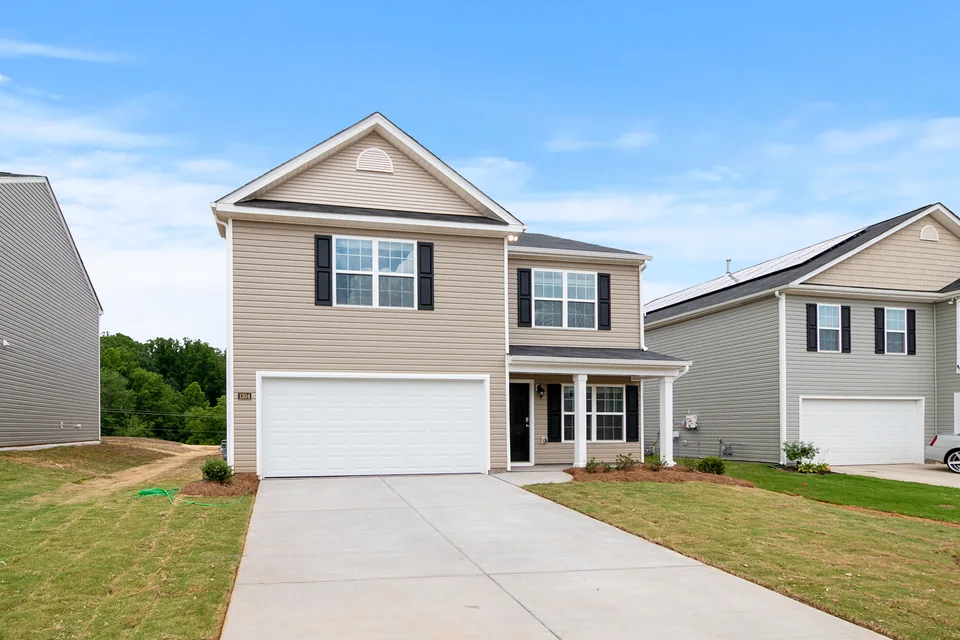
Whole-Home Living Renovation
Open-concept reconfiguration, engineered LVL beam installations, site-finished white oak flooring, custom fireplace build-out, and recessed lighting throughout.
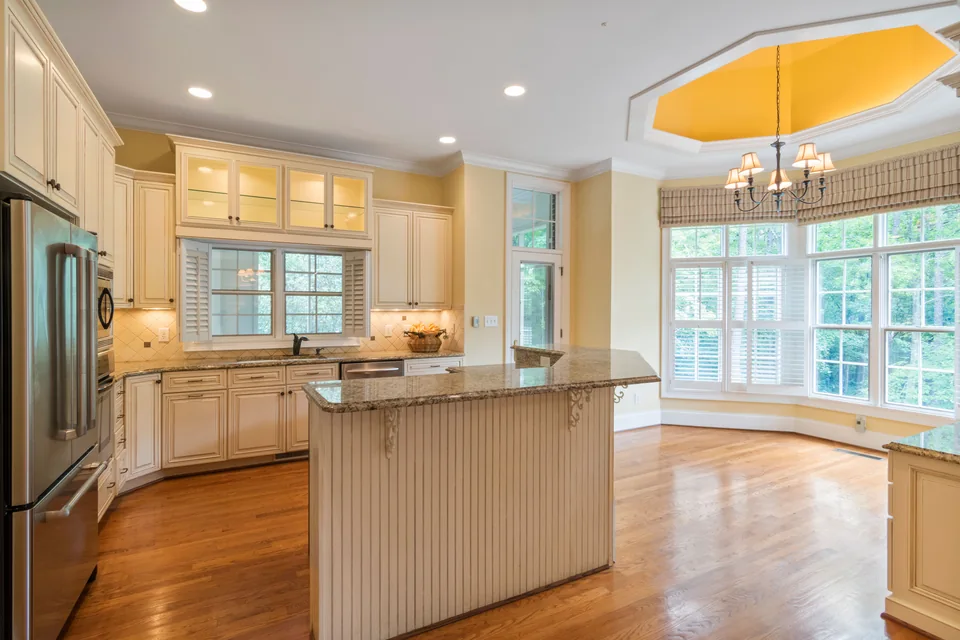
Gourmet Kitchen Renovation
Handcrafted two-tone cabinetry, quartz waterfall edge island, pot filler plumbing, commercial 36-inch range, and concealed walk-in pantry framing.
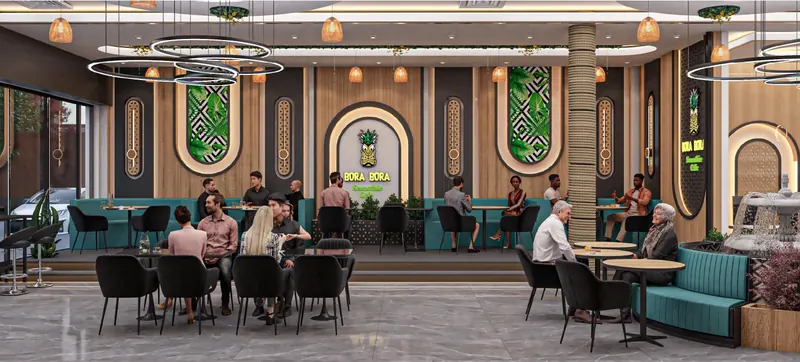
Bora Bora Café Visualization
Supplied architectural study exploring teal banquet seating, warm natural wood textures, circular suspended ceiling luminaires, and counter circulation.
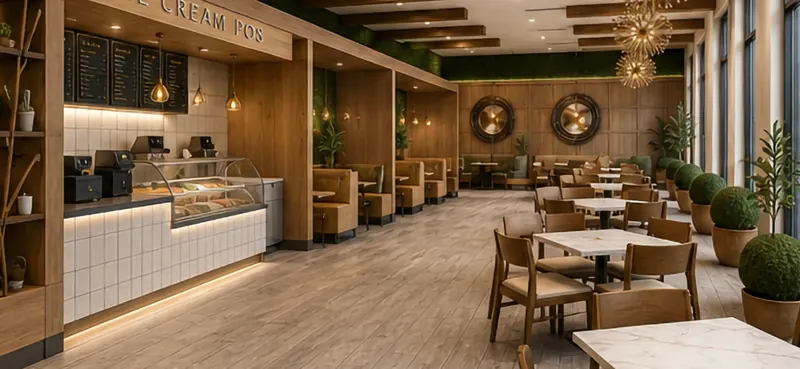
Marshville Ice Cream Shop
Retail parlor visualization illustrating dipping cabinet layouts, queue barriers, sanitary wipeable wall paneling, and inviting storefront visibility.